
INTERIOR DESIGN
Spaces Designed Around the Way You Live and Work
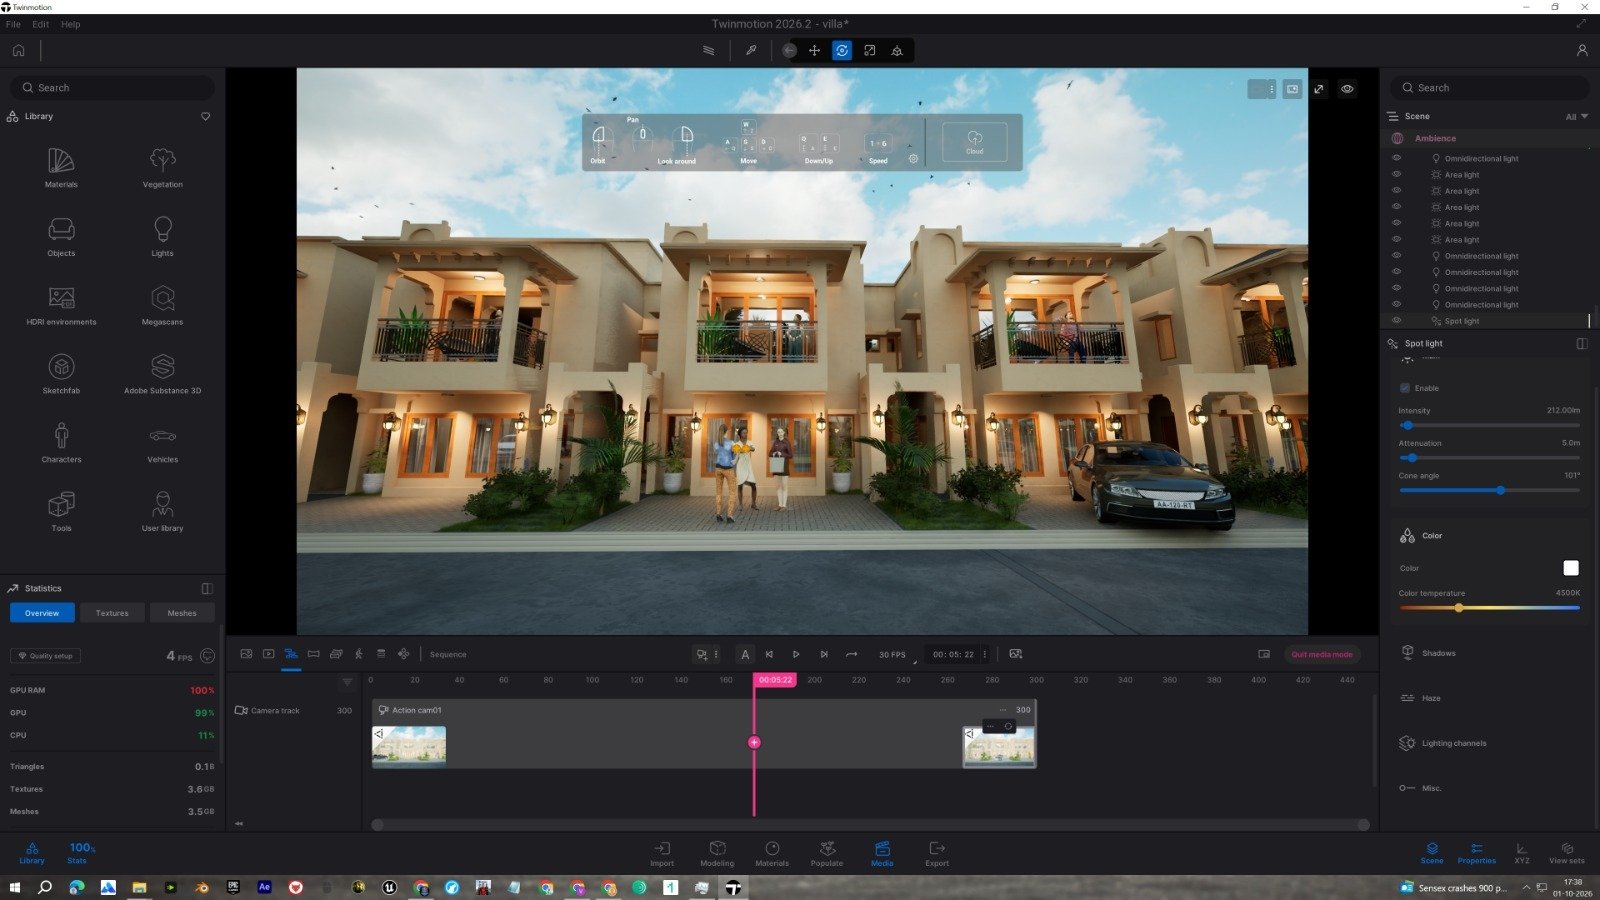
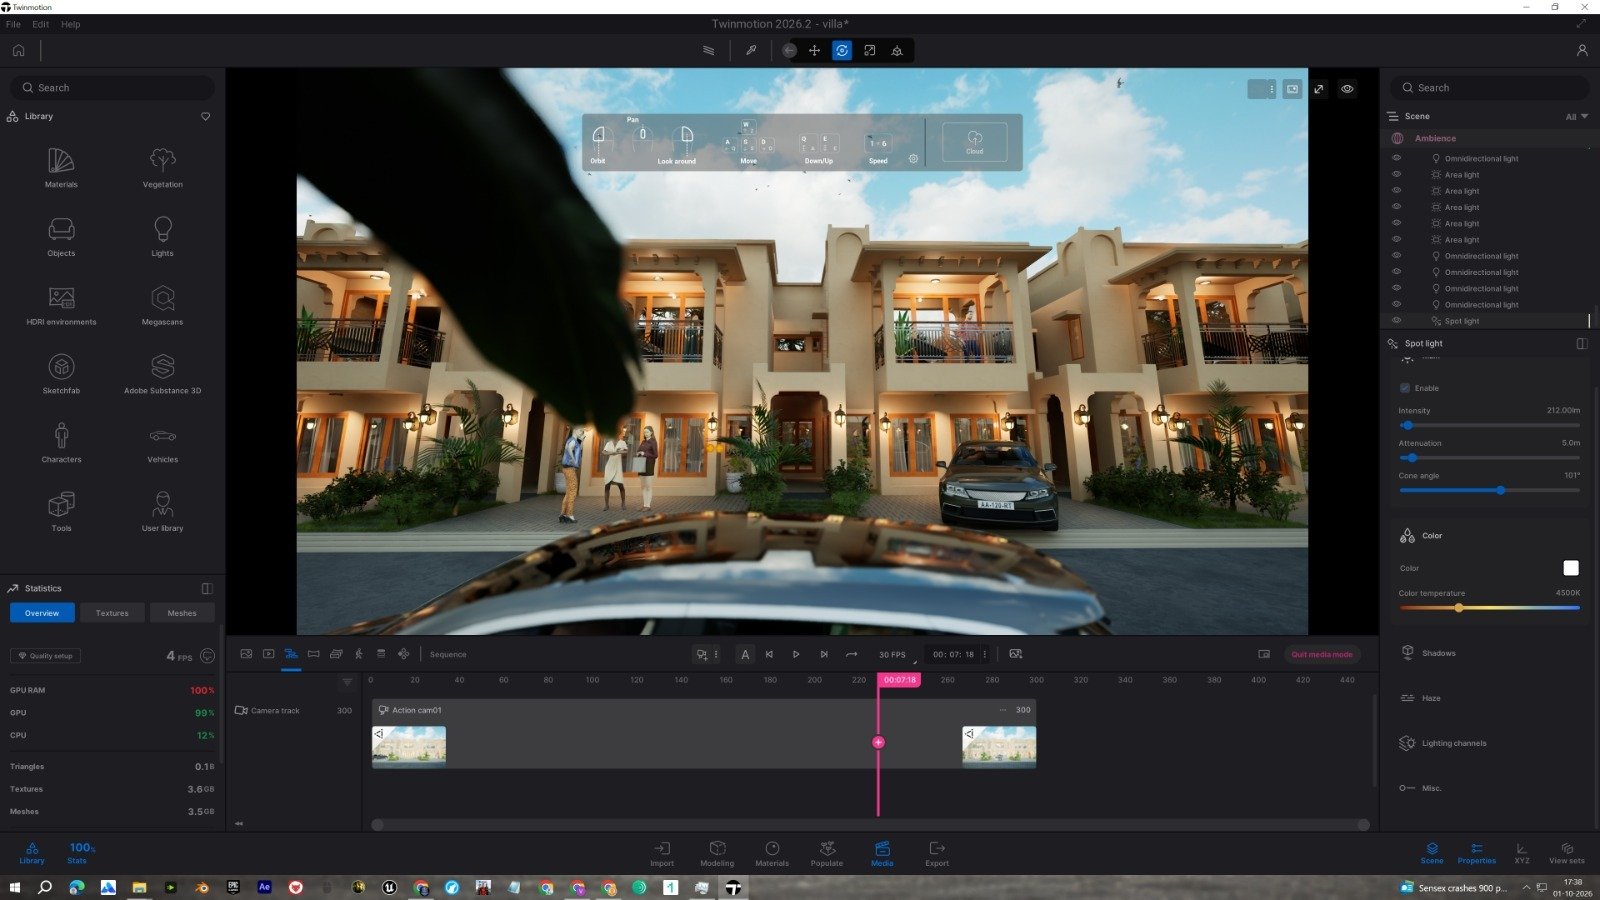
We design interiors for homes, offices, showrooms and commercial spaces — balancing function, comfort and a visual style that suits the people who use them.
From the first layout to detailed 3D views, every space is planned around the actual area, budget and requirement, so you can see the result clearly before work begins on site.
INTERIOR DESIGN SERVICES
Complete design support for every kind of space
Whether it is a single room or a complete commercial space, we plan the layout, materials, lighting and furniture together so the final interior feels consistent and practical.
Residential Interiors
Living rooms, bedrooms, kitchens and complete homes designed for comfort, storage and everyday use.
↗Office Interiors
Workspaces, cabins, reception and meeting areas planned for productivity and a professional brand image.
↗Showroom & Retail Design
Showrooms and retail spaces designed to display products clearly and guide customers through the space.
↗Space Planning & Layout
Practical layouts that make the best use of the available area, movement and natural light.
↗3D Interior Visualization
Realistic 3D views and walkthroughs that show materials, colours and lighting before execution.
↗Furniture & Modular Design
Custom furniture, wardrobes, modular kitchens and storage designed to fit the space exactly.
↗Exhibition Stall Design
Eye-catching exhibition stalls and display spaces planned around your brand and products.
↗Tell us your requirement
Share what you need and we’ll suggest the right approach.
START A PROJECT ↗ABOUT THE SERVICE
Design that starts with how the space is used
A good interior should look beautiful, but it also has to work for the people using it every day.
Before starting, we understand the site, measurements, budget, lifestyle or business needs and the style you prefer.
Layouts, materials, lighting and furniture are then planned together, and 3D views help you see and approve the design before any work starts on site.
This keeps decisions clear, reduces changes during execution and helps the final space match what was planned.
WHY WORK WITH US
A practical approach to interior design
Function First
Every layout is planned around movement, storage and the way the space will actually be used.
↗See It Before It Is Built
3D views let you review materials, colours and lighting before execution begins.
↗Budget-Aware Design
Materials and finishes are suggested according to the budget and the required quality.
↗Detailed Drawings
Clear layouts and working drawings help carpenters and contractors execute the design correctly.
↗Brand-Focused Commercial Spaces
Offices, showrooms and stalls are designed to reflect the brand identity and its colours.
↗One Creative Team
Interior, branding, signage and display graphics can all be handled by the same team.
↗OUR PROCESS
From site visit to finished space
Five clear steps from requirement to final delivery.
See Full Process ↗Understand
We discuss the space, requirement, budget, preferred style and timeline.
Research
We study the site measurements, existing conditions, references and material options.
Create
Layouts, mood boards and 3D views are prepared to show the proposed design.
Refine
The design, materials and details are revised based on your feedback until approved.
Deliver
Final drawings, 3D views and material details are shared for execution on site.
FREQUENTLY ASKED QUESTIONS
A few common questions
Can’t find what you’re looking for? Ask us directly ↗
Basic site measurements, photos of the space, your requirement and an approximate budget help us get started. A site visit can be planned where required.
Yes. We work on residential interiors as well as offices, showrooms, retail spaces and exhibition stalls.
Yes. Layouts and 3D views are shared so you can review the design, colours and materials before work begins.
Yes. Materials, finishes and furniture are suggested according to the budget discussed at the start of the project.
Yes. We can take up a single room, a specific area such as a kitchen or reception, or a complete space.
Depending on the project, you receive layouts, 3D views, working drawings and material details required for execution.
CLIENT FEEDBACK
What Our Clients Say
Honest words from the brands and businesses we have worked with.
HAVE A SPACE TO DESIGN?
Let’s design
your space.
Whether it is a home, an office, a showroom or an exhibition stall, share your requirement with us and we’ll take it forward from there.